Scenarios
Compare alternatives, track changes, plan phases
The Challenge
Land projects evolve through multiple design alternatives and construction phases:
- Should the driveway go left or right?
- What if we build the barn first, then the house?
- How does the as-built site compare to the original plan?
- Which option should we present to the client?
Traditional tools force you to maintain multiple files, losing the connection between alternatives.
The SiteCAD Way
SiteCAD's scenario system lets you branch, compare, and merge design alternatives while maintaining a single source of truth for your site. Track what was planned versus what was built. Present options to stakeholders with clear visualizations.
How It Works
Base Plan
Every site starts with a base scenario containing the existing conditions.
Branch
Create alternative scenarios to explore different approaches.
Compare
View scenarios side-by-side with differences highlighted.
Actualize
Mark a scenario as built, and lock it to protect it from accidental changes.
Continue
Branch from the as-built scenario to plan future phases.
Key Capabilities
Branching
Create alternatives without duplicating the entire site
Comparison View
Side-by-side visualization of scenario differences
Actualization
Record what built infrastructure does, and lock any scenario against accidental edits
Phase Planning
Model construction sequences over time
Shared Site Data
All scenarios share the same anchor, site area, and dynamics
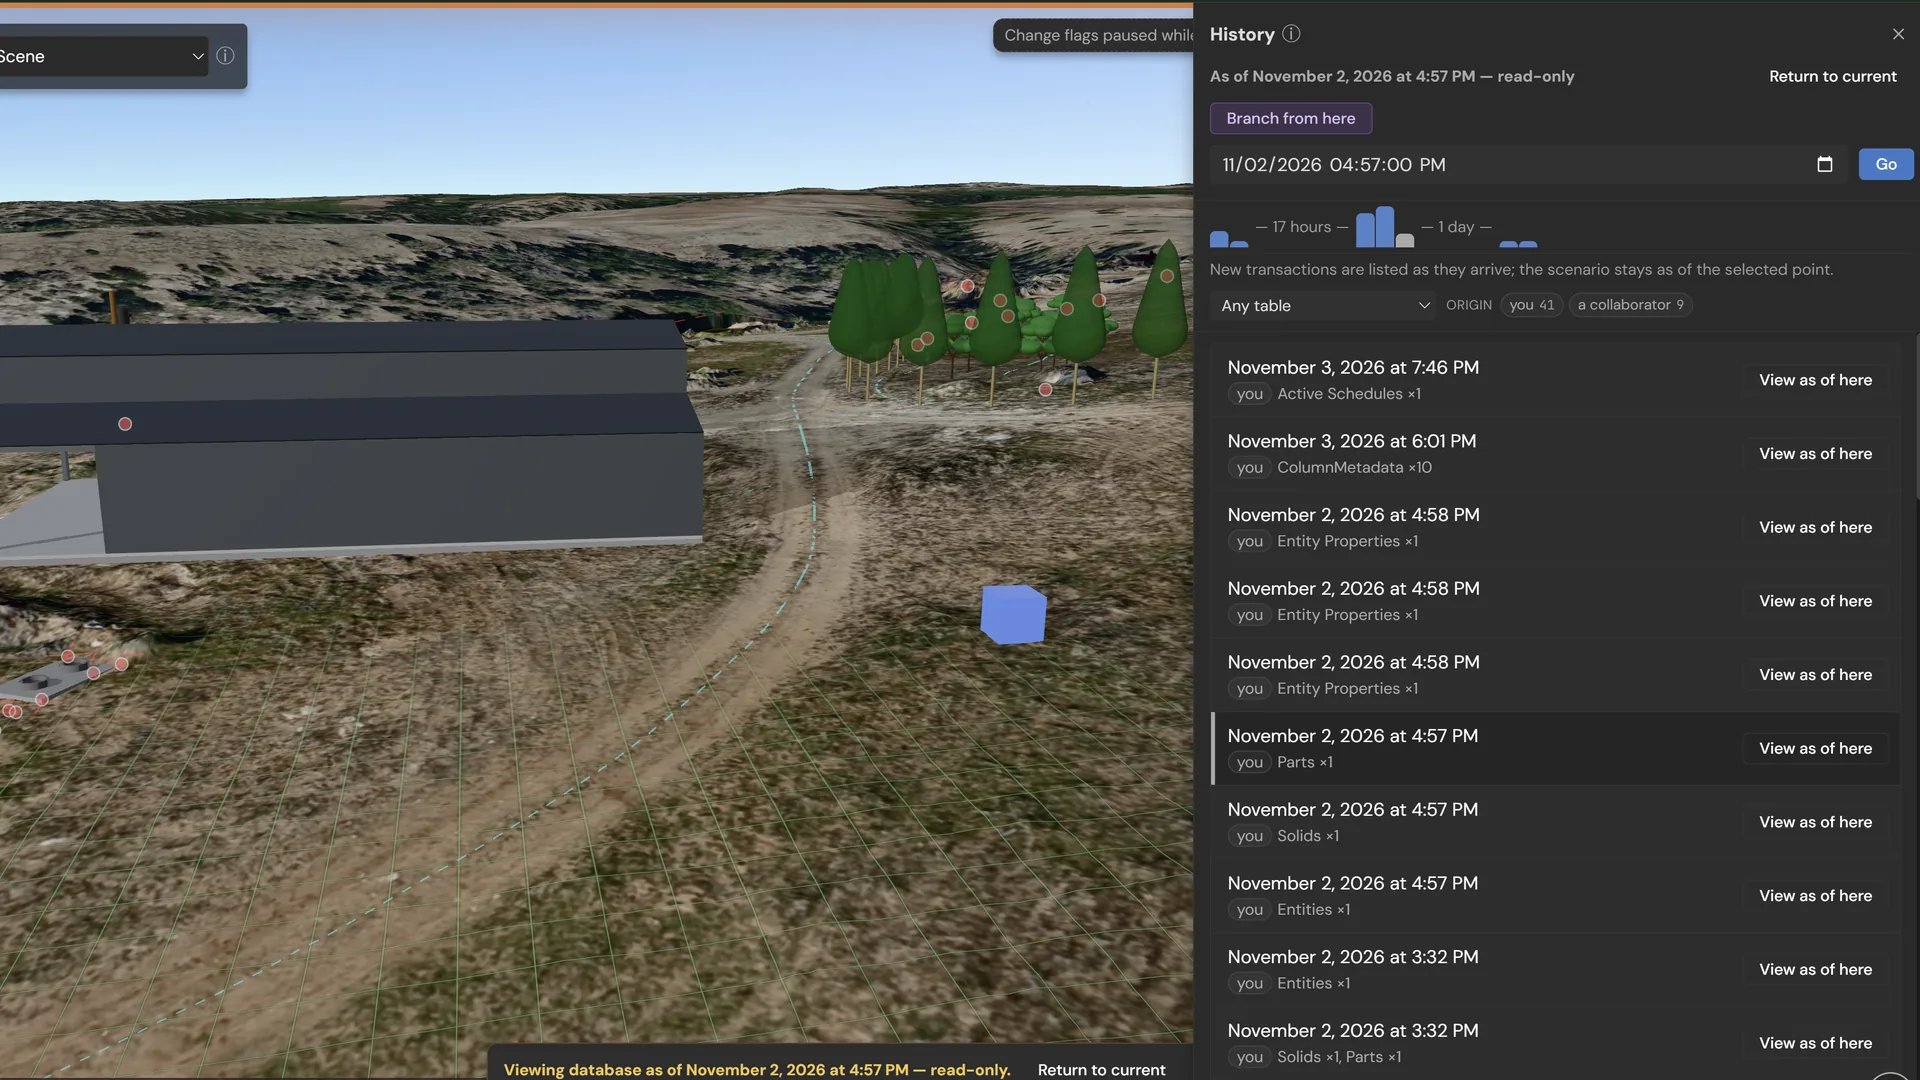
Time Travel
Step back through every change to see the whole scenario as it was, and branch from any point
Workflow Example
Import drone survey as base terrain
Create "Option A: North Driveway" scenario
Branch to create "Option B: South Driveway" scenario
Compare both options, present to client
Client chooses Option A → mark as as-built
Branch from Option A for "Phase 2: Outbuildings"
Who Uses This
| Homesteaders | Explore layout alternatives before committing |
|---|---|
| Developers | Present options to investors and buyers |
| Contractors | Track as-built versus as-designed |
| Landscapers | Show clients multiple design directions |
Try Scenarios
Open a site with multiple scenarios and switch between them. Create a branch to explore a modification.